
Listing Courtesy of:  Metrolist / Listed By: Tori Leicht, Coldwell Banker Realty; Toni List, Elk Grove
 Metrolist / Listed By: Tori Leicht, Coldwell Banker Realty; Toni List, Elk Grove
2895 Bandalin Court West Sacramento, CA 95691
Active (3 Days)
$660,000 (USD)
OPEN HOUSE TIMES
-
OPENSun, Nov 111:00 am - 1:00 pm

Description
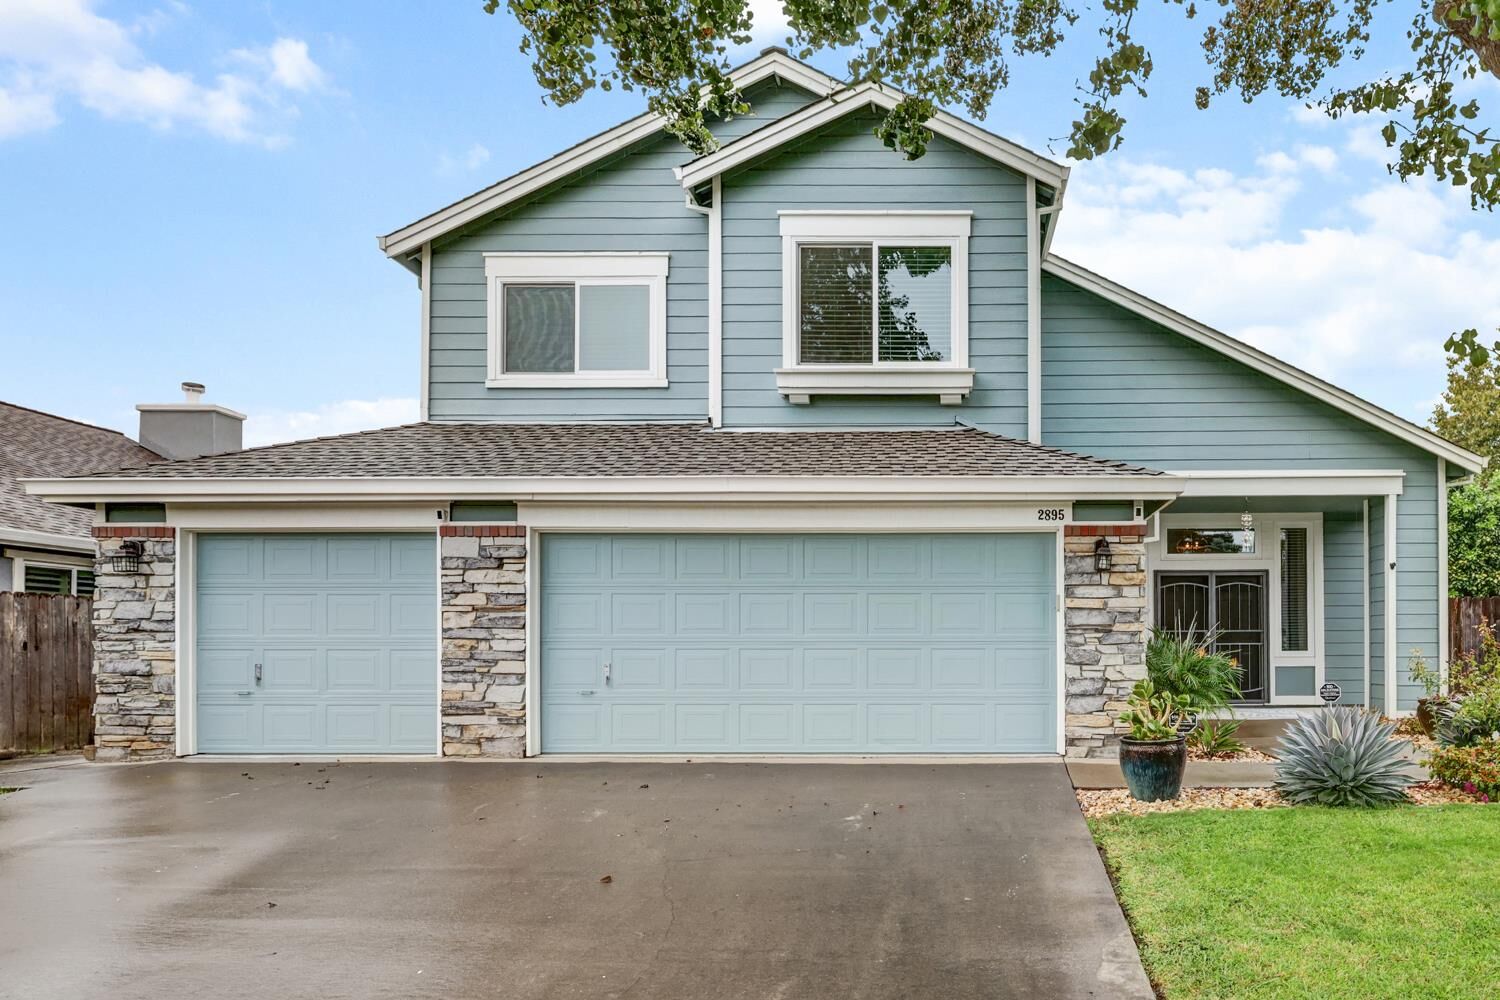
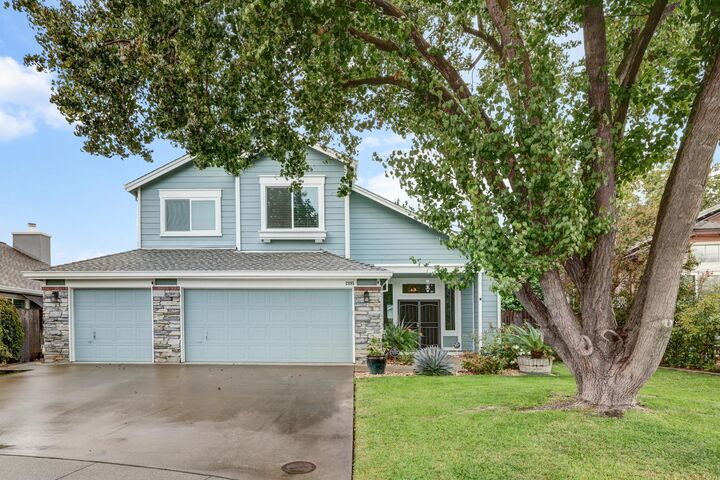
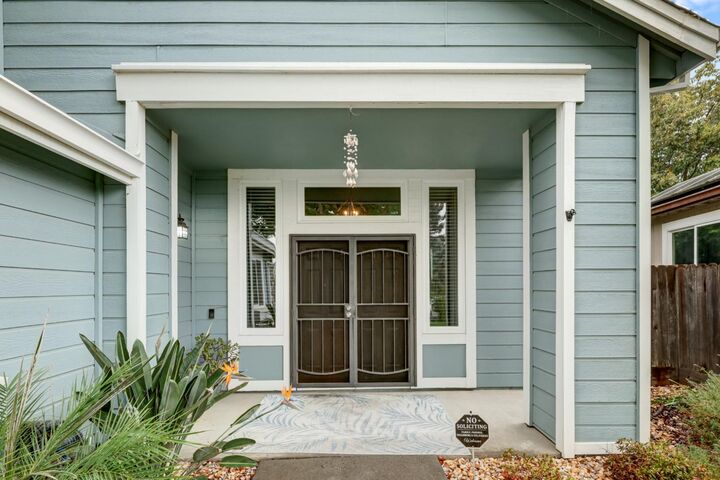
Welcome to this beautifully renovated 4-bedroom, 3-bathroom home nestled in a desirable West Sacramento court. Thoughtfully designed for comfortable living and entertaining, this home features separate living and family rooms, a formal dining area, and stylish LVP flooring downstairs. The updated kitchen showcases elegant quartz countertops, stainless steel appliances, and subway tile backsplash. A convenient bar area with a sink and matching subway tile adds extra style and functionality for entertaining and everyday living. A full bedroom and full bathroom downstairs provide flexibility for guests, extended family, or a home office. The laundry room offers built-in cabinets for added storage. Upstairs, the spacious primary suite serves as a relaxing retreat, complete with a freestanding soaking tub and a beautiful glass-enclosed shower. Both upstairs bathrooms feature dual sinks for added convenience. Additional highlights include a 3-car garage and an expansive backyard with extended concrete, offering plenty of space for outdoor entertaining and relaxation, along with established fruit trees. Conveniently located near schools, parks, shopping, and transportation, this beautifully updated home combines comfort, style, and convenience. Don't miss the opportunity to make this inviting West Sacramento property your own!
MLS #:
226132020
226132020
Lot Size
6,098 SQFT
6,098 SQFT
Type
Single-Family Home
Single-Family Home
Year Built
1991
1991
Style
Contemporary
Contemporary
Views
Other
Other
School District
Washington Unified
Washington Unified
County
Yolo County
Yolo County
Listed By
Tori Leicht, DRE #01212789 CA, Coldwell Banker Realty
Toni List, DRE #01307279 CA, Coldwell Banker Realty
Toni List, DRE #01307279 CA, Coldwell Banker Realty
Source
Metrolist
Last checked Oct 30 2026 at 5:38 PM GMT+0000
Metrolist
Last checked Oct 30 2026 at 5:38 PM GMT+0000
Bathroom Details
- Full Bathrooms: 3
Interior Features
- Appliances: Free Standing Refrigerator
- Appliances: Gas Cook Top
- Appliances: Dishwasher
- Appliances: Microwave
- Appliances: Disposal
- Appliances: Built-In Gas Oven
Kitchen
- Pantry Cabinet
- Quartz Counter
Subdivision
- Larchmont
Lot Information
- Auto Sprinkler F&R
Property Features
- Fireplace: Family Room
- Fireplace: Wood Burning
- Fireplace: 1
- Fireplace: Brick
- Foundation: Slab
Heating and Cooling
- Central
- Ceiling Fan(s)
- Whole House Fan
Flooring
- Tile
- Luxury Vinyl Plank
Exterior Features
- Stone
- Wood Siding
- Roof: Composition
Utility Information
- Utilities: Public
- Sewer: Public Sewer
Garage
- Attached
- Garage Facing Front
Parking
- Attached
Stories
- 2
Living Area
- 2,453 sqft
Location
Estimated Monthly Mortgage Payment
*Based on Fixed Interest Rate withe a 30 year term, principal and interest only
Listing price
Down payment
%
Interest rate
%Mortgage calculator estimates are provided by Coldwell Banker Real Estate LLC and are intended for information use only. Your payments may be higher or lower and all loans are subject to credit approval.
Disclaimer: All measurements and all calculations of area are approximate. Information provided by Seller/Other sources, not verified by Broker. All interested persons should independently verify accuracy of information. Provided properties may or may not be listed by the office/agent presenting the information. Data maintained by MetroList® may not reflect all real estate activity in the market. All real estate content on this site is subject to the Federal Fair Housing Act of 1968, as amended, which makes it illegal to advertise any preference, limitation or discrimination because of race, color, religion, sex, handicap, family status or national origin or an intention to make any such preference, limitation or discrimination. MetroList CA data last updated 10/30/26 10:38 Powered by MoxiWorks®


